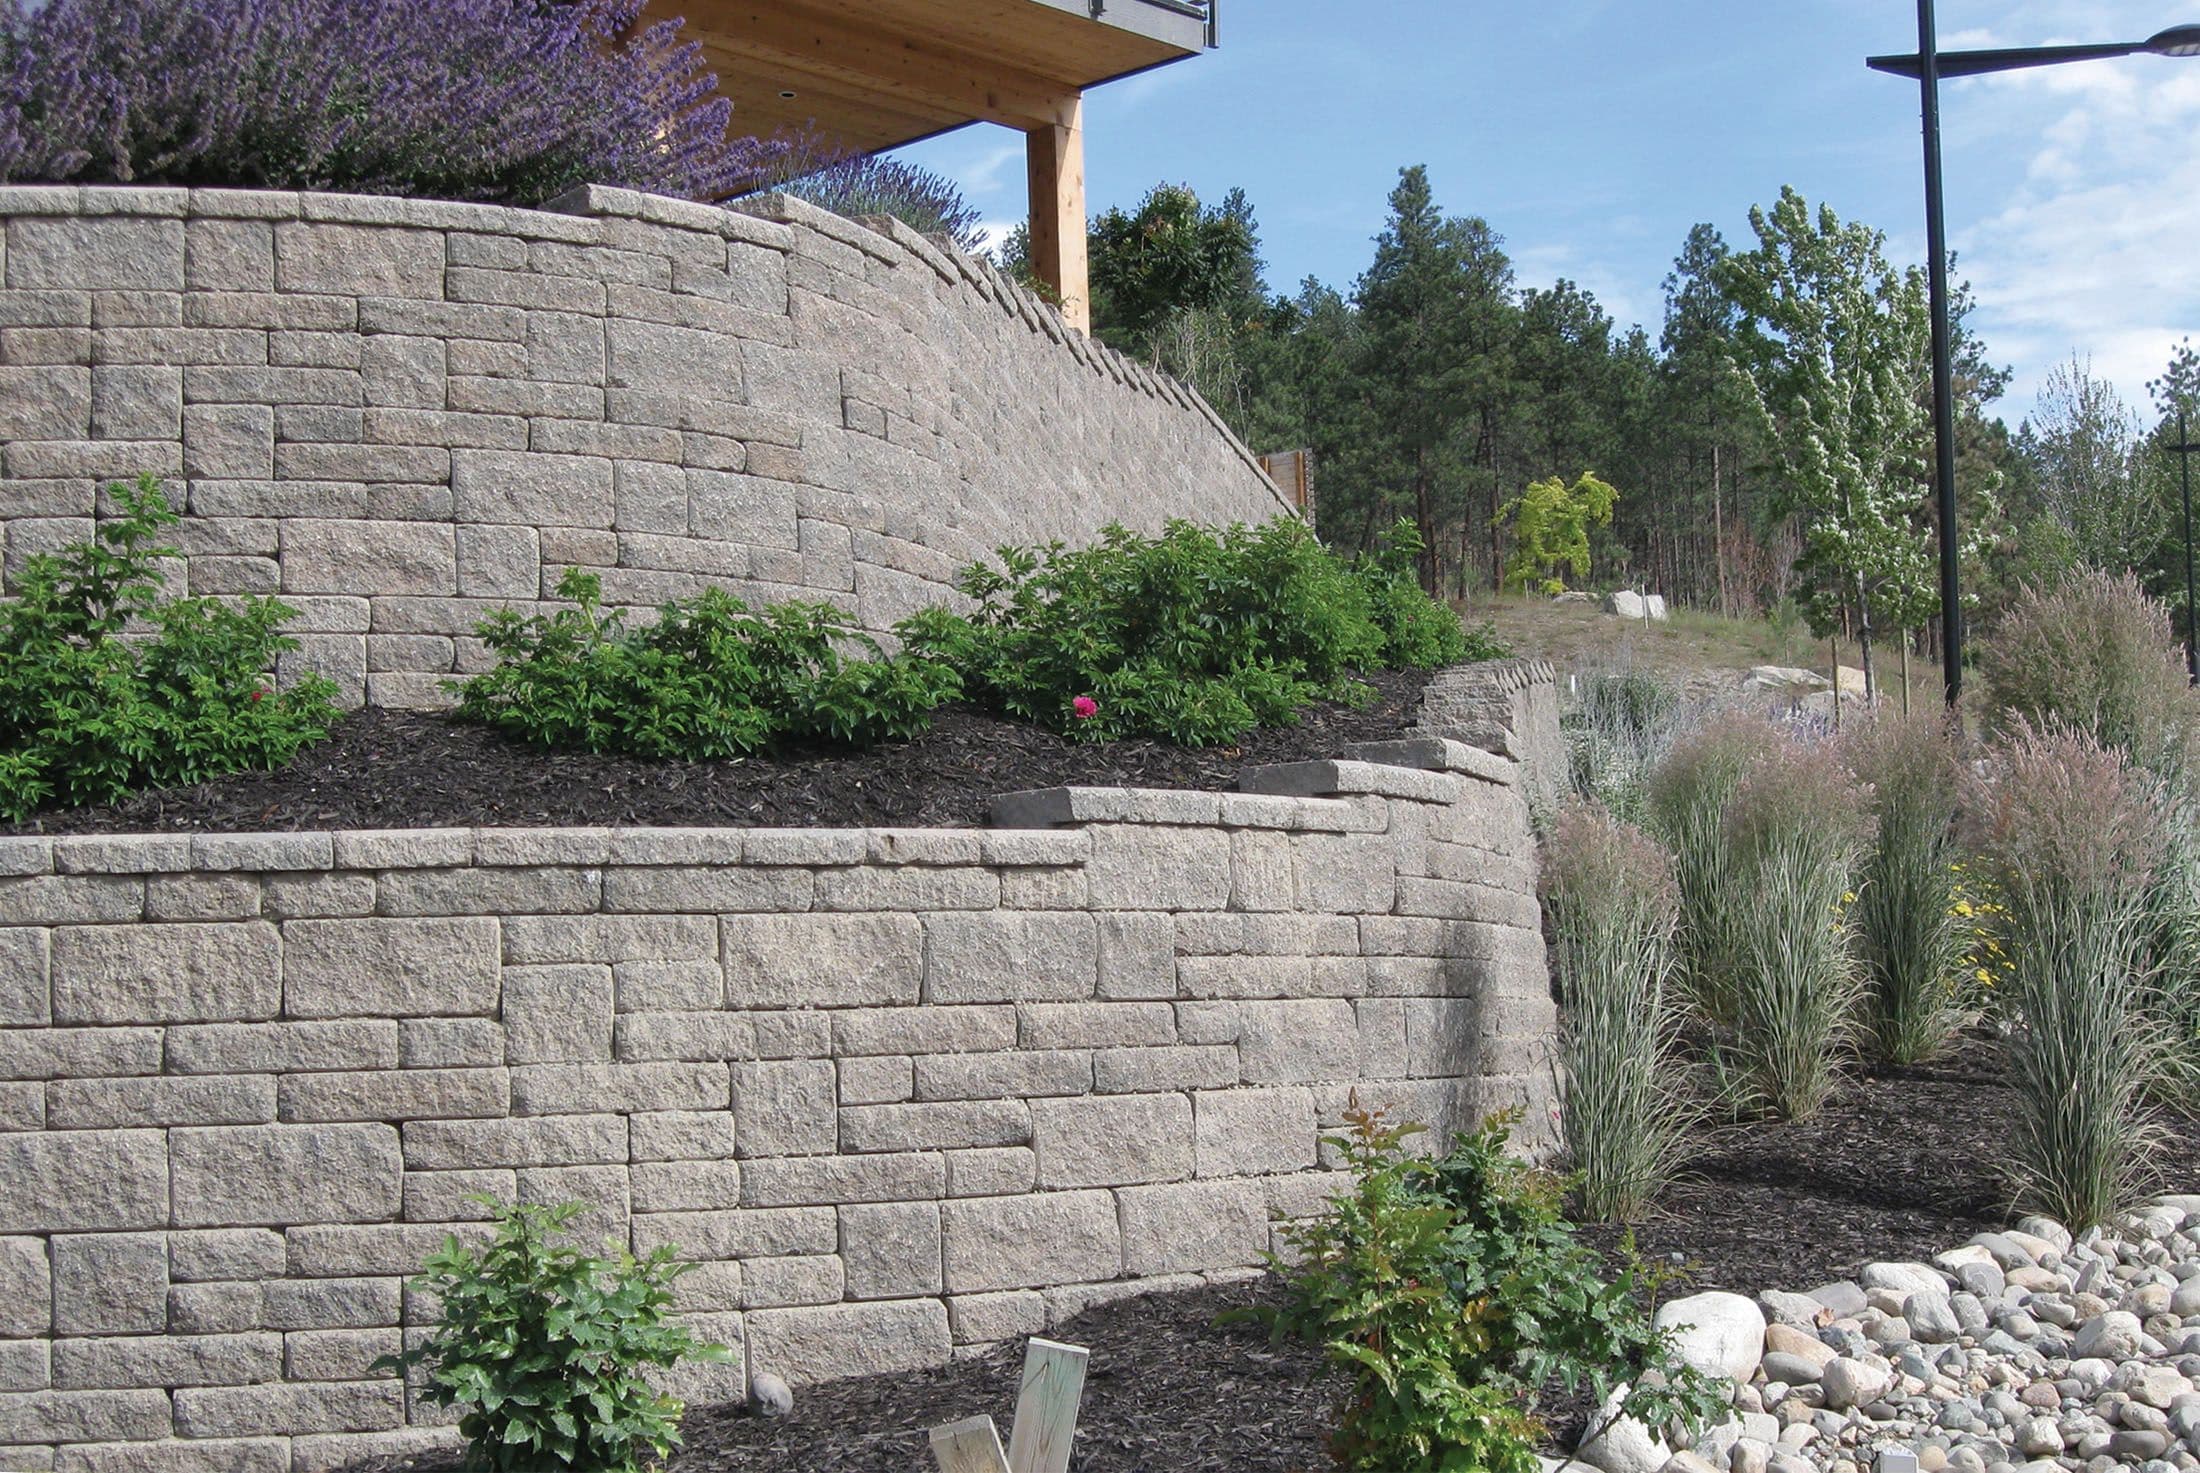
A slope can be held one of two ways: one tall wall, or a set of shorter walls stepping up the hill with flat ground between them. Where the site allows it, terracing usually wins — it looks better, every terrace becomes ground you can plant or use, and shorter walls can stay under the height where your city demands an engineer.
Can, not will. The spacing rule everyone repeats comes from the block manufacturer, and it is about soil mechanics. Whether you need a permit is a different question with a different number, and in Maple Ridge and Mission the city asks for more than the manufacturer does. Both matter, and they are not the same test.
On this page
1. Set each tier back at least twice the height below it
If the lower wall is 0.9 m (3 ft) tall, the next tier starts at least 1.8 m (6 ft) back from its face. Hold that and the two walls behave as separate structures. Come closer and the upper wall starts acting as a load on the lower one — a surcharge — and the lower wall was not designed for it.
This is Allan Block's published terrace guidance, and they describe the 2× figure as deliberately conservative. It is the floor, not a target.
What the 2× rule is actually doing
Spacing is not aesthetic. It decides whether the upper tier is a neighbour or a load.
1/4Two tiers, the lower one 0.9 m (3 ft) tall. Set far enough apart, each wall carries only its own soil.
2. The upper wall is never taller than the one below
Same source, same reason. A taller wall above puts more soil and more water behind the shorter wall carrying it. If the slope needs more height up top than down below, the shape is wrong — or the site needs a design rather than a rule of thumb.
3. The terrace is the upper wall's foundation
This is the part that gets missed, and it is the one that costs money later. The flat bench between two tiers is not garden space that happens to be there. It is the ground the upper wall stands on. If it was backfilled and left loose, the upper wall is founded on fill that has not finished settling.
So the bench gets compacted like a base, in lifts — 100 mm (4 in) behind a wall, two lifts per courseneeds sign-off — not dumped and raked. You cannot see the difference on the day. You can see it in three years, when the upper wall has a dip in the middle of the run.
Two ways to get an answer, and the first one takes a minute: check what your city requires at your wall height. Or send us a photo of the slope and we will tell you whether tiers, one wall, or an engineered system suits your ground. If you are planning to build it and you are not sure which side of the threshold you land on, it is worth a call before you order block — that is the part that is expensive to get wrong.
4. Every tier drains on its own
Each wall gets its own drain rock, its own perforated pipe in its own compacted base at the lowest point water can reach, and its own outlet to daylight. The upper wall's water must never be allowed to empty into the lower wall's backfill — that just moves the problem downhill and loads the wall that is already carrying the most.
Maple Ridge takes this seriously enough to inspect it: the City requires a drain tile inspection for all wall types before backfilling. Once the rock is in, nobody can see whether it was done.
Each tier drains on its own
Two walls means two drainage systems — and the upper one never empties into the lower one's backfill.
1/4Rain lands on the terrace and on the slope above. Both walls are about to be asked to deal with it.
5. Permits: your city is probably stricter than the 2× rule
Here is where most articles on this subject are wrong, including an earlier version of this one. A permit trigger and an engineering trigger are two different numbers, and they differ by city. Spacing your tiers generously does not exempt you from either. If your wall is anywhere near these heights, check what your city actually requires before you plan the budget — it is free and takes a minute.
| City | Permit | Engineer | Terraces |
|---|---|---|---|
| Maple Ridge | over 0.6 m (2 ft)3 | over 1.0 m (3 ft 3 in)3 | Tiers closer than 3 m (9 ft 10 in) are engineered (City guidance, confirm with the Cityneeds sign-off). Walls under 1.2 m apart count as one wall4 |
| Mission | over 600 mm (2 ft)5 | over 600 mm (2 ft)5 | Stepped walls steeper than 2H:1V overall, each step over 600 mm, need a registered professional |
| Pitt Meadows | CONFIRMneeds sign-off | 1.2 m (3 ft 11 in) and up6 | Stepped walls over 2H:1V overall need a professional even if each wall is under 1.2 m |
| Abbotsford | 1.2 m and up7 | 1.2 m and up7 | Exempt if the combined height is under 1.2 m, or each wall is under 1.2 m and spaced at least 2× the wall below |
Worked example
Two 0.9 m (3 ft) walls, spaced 1.8 m (6 ft) apart — textbook 2× spacing. In Abbotsford that is exempt. In Maple Ridge the tiers are under 3 m apart, so it is engineered. In Mission each wall is over 600 mm, so it needs a registered professional regardless of spacing. Same walls, three different answers.
Which is why the only safe move is to check your own address before you plan the budget. The spacing rule tells you whether the walls will stand. The bylaw tells you what you are allowed to build.
Work it out here
Everything below runs on this page. What you type once is used by all of them.
Terrace spacing
How far back the upper tier starts, and what your city makes of it.
Minimum setback 1.8 m (6 ft)2× the lower wall — the manufacturer minimum.
Permit: Maple Ridge requires a permit above 0.6 m (2 ft).
Engineer needed
- • Maple Ridge treats tiers closer than 3 m (9 ft 10 in) as engineered, and 2x spacing here is only 1.8 m (6 ft).
Tiers closer than 3 m are engineered (City Inspections guidance). Walls under 1.2 m apart count as one wall.
Permit rules
The two numbers for your city — they are not the same number.
- Permit:
- over 0.6 m (2 ft)
- Engineer:
- over 1 m (3 ft 3 in)
Tiers closer than 3 m are engineered (City Inspections guidance). Walls under 1.2 m apart count as one wall.
Send us a photo
Quickest way to a real answer about your slope.
A photo of the slope and whatever sits above it usually tells us whether tiers, one wall, or an engineered design fits.
Send a photo →6. When the honest answer is an engineer
Three situations, and none of them is red tape — they are the point at which a rule of thumb stops being able to answer the question:
- More than two terraces. Allan Block list walls with more than two terraces as needing an engineering evaluation, because stacked tiers can act as surcharges on each other and create a global stability problem the individual walls look fine against.
- Anything built above. A driveway, a shed, a pool, another wall — all of it is load the wall below has to carry.
- No room for the spacing. If the yard cannot give you 2× the height between tiers, the tiers are not independent and the design has to account for that.
An engineered wall is not a failure of planning. It is the correct product for that site, and it is cheaper than the version where you find out later.
7. The payoff: ground you can actually use
One tall wall gives you a flat yard and a tall wall to look at. Tiers give you planted benches, somewhere to put steps, and a slope that reads as landscape instead of engineering. On our ground — Fraser Valley clay that holds water and drains nowhere — the walls we get called to rebuild have almost always failed at the water, not the blocks. Tiers make that easier to get right, because each wall has a shorter path to daylight.
Common questions
How far apart should terraced retaining walls be?
At least twice the height of the wall below — 1.8 m (6 ft) behind a 0.9 m (3 ft) wall. That is Allan Block's minimum for the tiers to act independently. Your city may require more.
Do terraced walls need a permit in Maple Ridge?
A permit is required over 0.6 m (2 ft) and an engineer over 1.0 m (3 ft 3 in). Separately, the City treats tiers closer than 3 m apart as requiring engineering, and walls under 1.2 m apart as a single wall.
Can I build three tiers without an engineer?
No. Allan Block call for an engineering evaluation above two terraces, because the tiers surcharge each other and the question becomes global stability of the whole slope rather than each wall on its own.
Does each tier need its own drain?
Yes. Each wall gets its own drain rock, its own perforated pipe in its base at the lowest point, and its own outlet to daylight. The upper wall's water must not discharge into the lower wall's backfill.
Can a driveway sit on a terrace?
Only with a design that accounts for it. A driveway is a surcharge — real, repeated load on the wall below — and it moves the job from a rule of thumb to an engineered wall.
Sources (8)— tap to check our work
- 1. Allan Block, Residential Installation Manual — Planters and Terraces. The 2× setback and the upper-wall-no-taller rule. Accessed 2026-10-06.
- 2. City of Maple Ridge, Inspections & Results. Drain tile inspection before backfill; tier separation guidance. Accessed 2026-10-06.
- 3. City of Maple Ridge, Building Bylaw 8097-2026, ss. 15.2–15.4. Permit over 0.6 m; structural engineer over 1.0 m. Adopted 28 July 2026.
- 4. City of Maple Ridge, Zoning Bylaw 7600-2019, s. 403.9. 1.2 m maximum exposed height; walls under 1.2 m apart counted as one; Retaining Wall Grade Line.
- 5. District of Mission, Building Bylaw 3590-2003, ss. 8.1–8.2. Permit and registered-professional design over 600 mm.
- 6. City of Pitt Meadows, Building Bylaw 2131, s. 29.1. Registered professional at 1.2 m and up, including stepped structures over 2H:1V overall.
- 7. City of Abbotsford, Retaining Walls FAQ. The 1.2 m threshold and the 2× spacing exemption.
- 8. Allan Block, Commercial Installation — Terraces. More than two terraces, or structures above, need an engineering evaluation; global stability.
Bylaws change. These were read on 6 October 2026 — Maple Ridge's Building Bylaw 8097-2026 was adopted on 28 July 2026. General information only: confirm with your city and a qualified professional before you build.